BEDS4
BATHS2 full 1 partial
SQUARE FEET1,926
MLS#1113160
STATUSActive
PROPERTY TYPEResidential - Single Family
SUBDIVISIONLomas Encantadas Unit 4A
Property Description
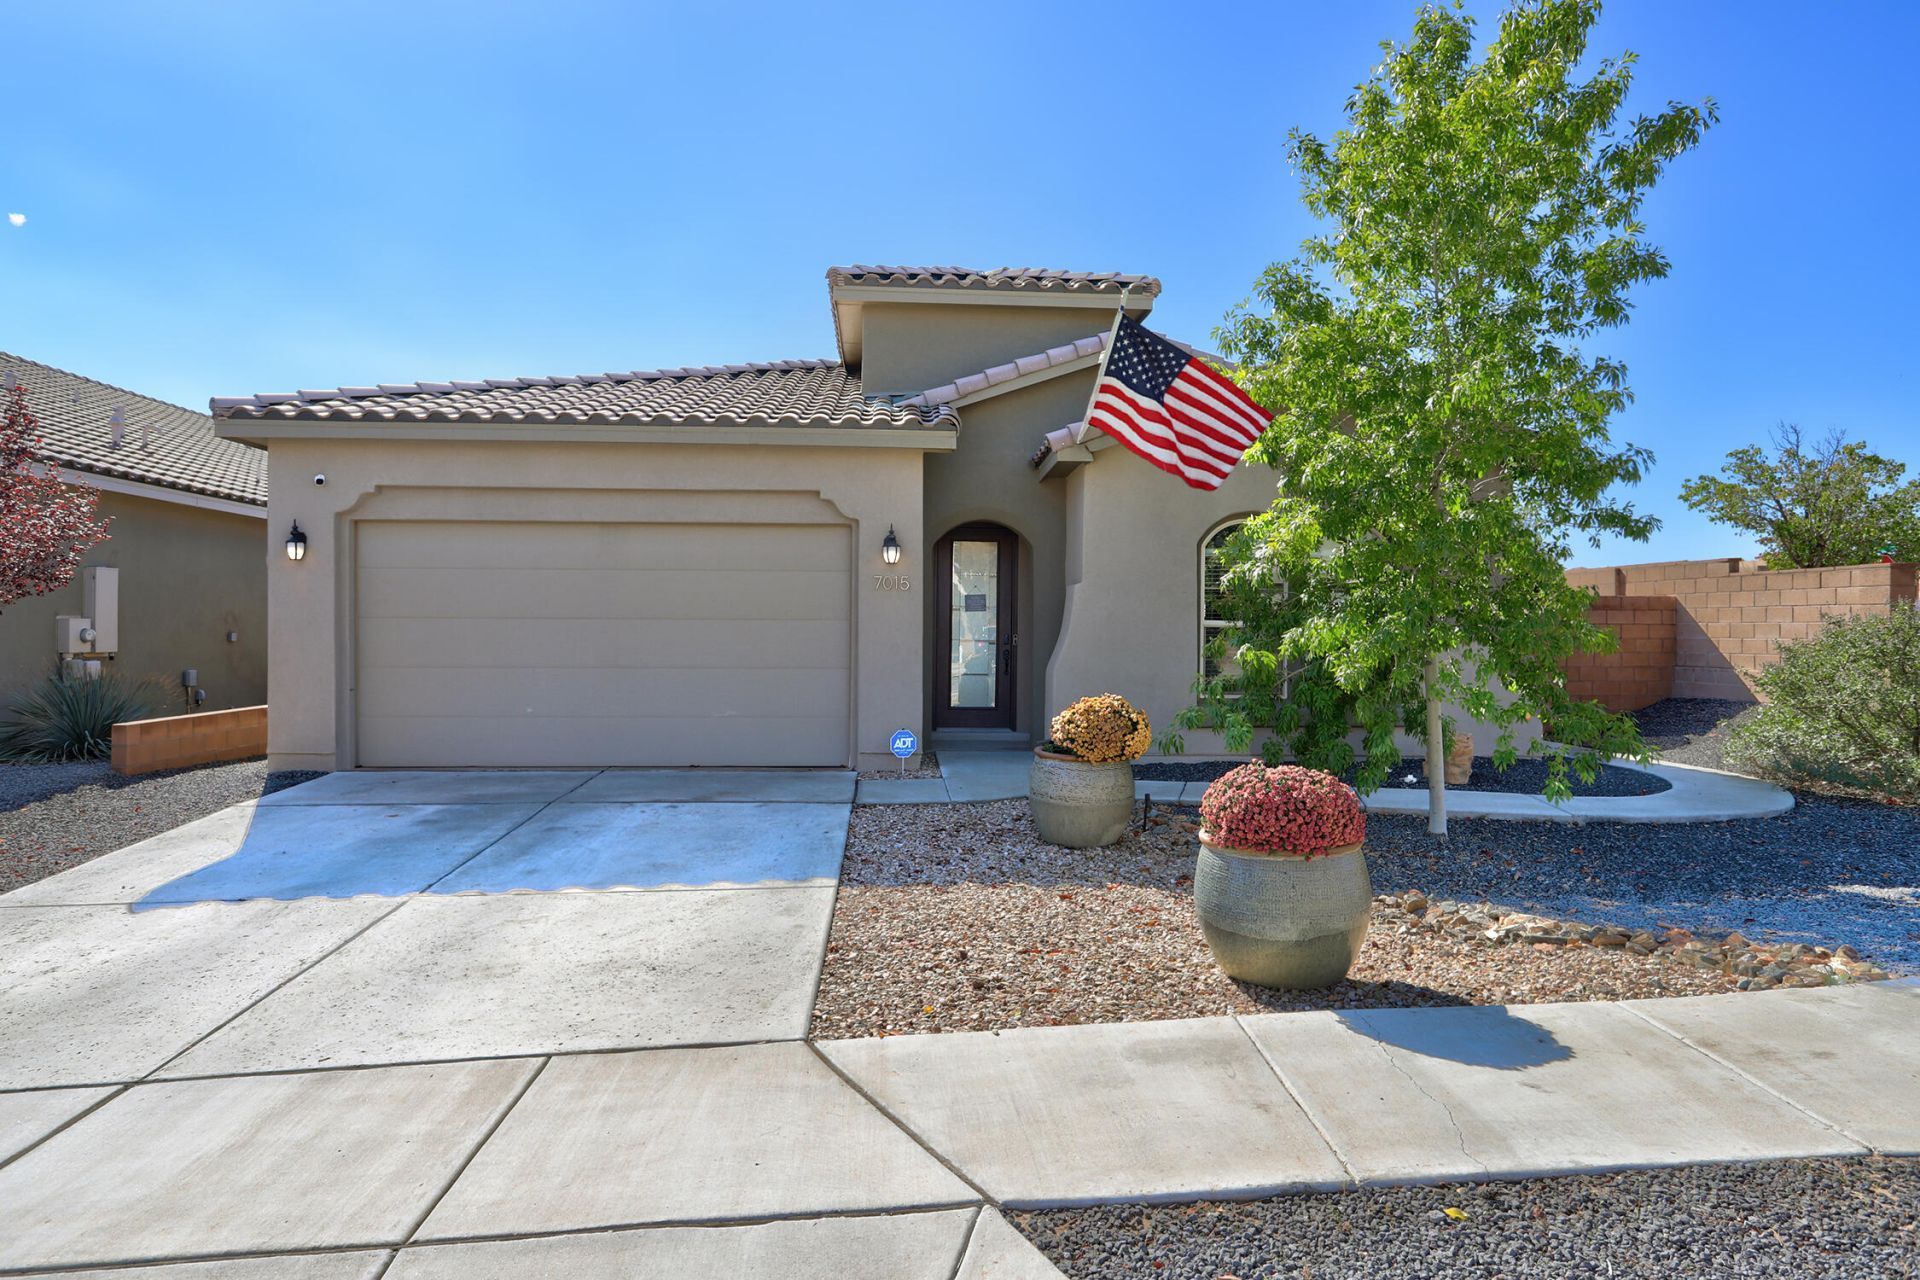
Beautifully designed in 2019 by Hakes Brothers, this inviting home showcases gorgeous interior finishes and thoughtful design throughout. The open-concept kitchen features stainless steel appliances, a spacious granite island, and seamless flow into the family room, where a gas-log fireplace creates a warm, welcoming atmosphere. Enjoy stunning views of the Sandia Mountains and watch colorful hot air balloons drift across the sky during Balloon Fiesta and beyond! With four bedrooms, including a front bedroom perfect for guests, a home office, or hobby room, and a separate owner's suite offering a peaceful private retreat, this home blends comfort, style, and New Mexico living at its finest.
Property Features
Property Type: Residential - Single Family
Cooling: Refrigerated
Fireplaces: 1
Garage: 2
Heating: Forced Air
Lot Size: 0.15 Acres
Roof Type: Pitched
Stories: 1.0
Taxes: $5,082
Year Built: 2019
Amenities
Breakfast Area
Bathtub
Dual Sinks
Great Room
Home Office
Kitchen Island
Main Level Primary
Pantry
Soaking Tub
Separate Shower
Water Closet(s)
Walk-In Closet(s)
Private Yard
Feature Descriptions
Appliances: Cooktop, Dryer, Dishwasher, Microwave, Refrigerator, Washer
Exterior: Frame, Stucco
Fencing: Wall
Fireplace: Gas Log
Flooring: Tile
HOA Fee: 38.5/ Monthly
Laundry: Electric Dryer Hookup
Lot: Few Trees, Views
Parcel#: 1017073286390
Parking: Garage Door Opener
Parking Notes: Garage Door Opener
Patio/Porch: Covered, Patio
Sewer: Public Sewer
Utilities: Electricity Connected, Natural Gas Connected, Sewer Connected, Water Connected
Water: Public
Window: Double Pane Windows, Insulated Windows
Local Schools
High School: V. Sue Cleveland
Middle School: Mountain View
Elementary School: Sandia Vista
Listed By / Shown By
Listed By
Agency Name: Coldwell Banker Legacy

Shown By
Agent Name: Sharon Knowles
Agent Phone: (505) 280-7999
Estimate Your Payment
Estimated Payment
$ 1,644.36 per month $1,079.40 Principal & Interest $423.50 Property Tax $141.46 Homeowner's InsuranceChange Payment Information

Privacy Policy / DMCA Notice / ADA Accessibility


This site is hosted, designed and copyright
© 1994 - 2026 by
Delta Media Group, Inc. -- Patent Pending --
7015 Wrangell Loop Ne | MLS# 1113160
This single family home located at 7015 Wrangell Loop Ne, Rio Rancho, NM 87144 is currently listed for sale by Coldwell Banker Legacy, with an asking price of $485,000. This property was built in 2019 and has 4 bedrooms and 2 full and 1 partial baths with 1926 sq. ft. Wrangell Loop Ne is located in the Lomas Encantadas Unit 4A subdivision. Search Lomas Encantadas Unit 4A real estate on sknowles.cblegacy.com today.