BEDS3
BATHS2 full
SQUARE FEET2,194
MLS#1113753
STATUSActive
PROPERTY TYPEResidential - Single Family
SUBDIVISIONAcademy Hills Subd
Property Description
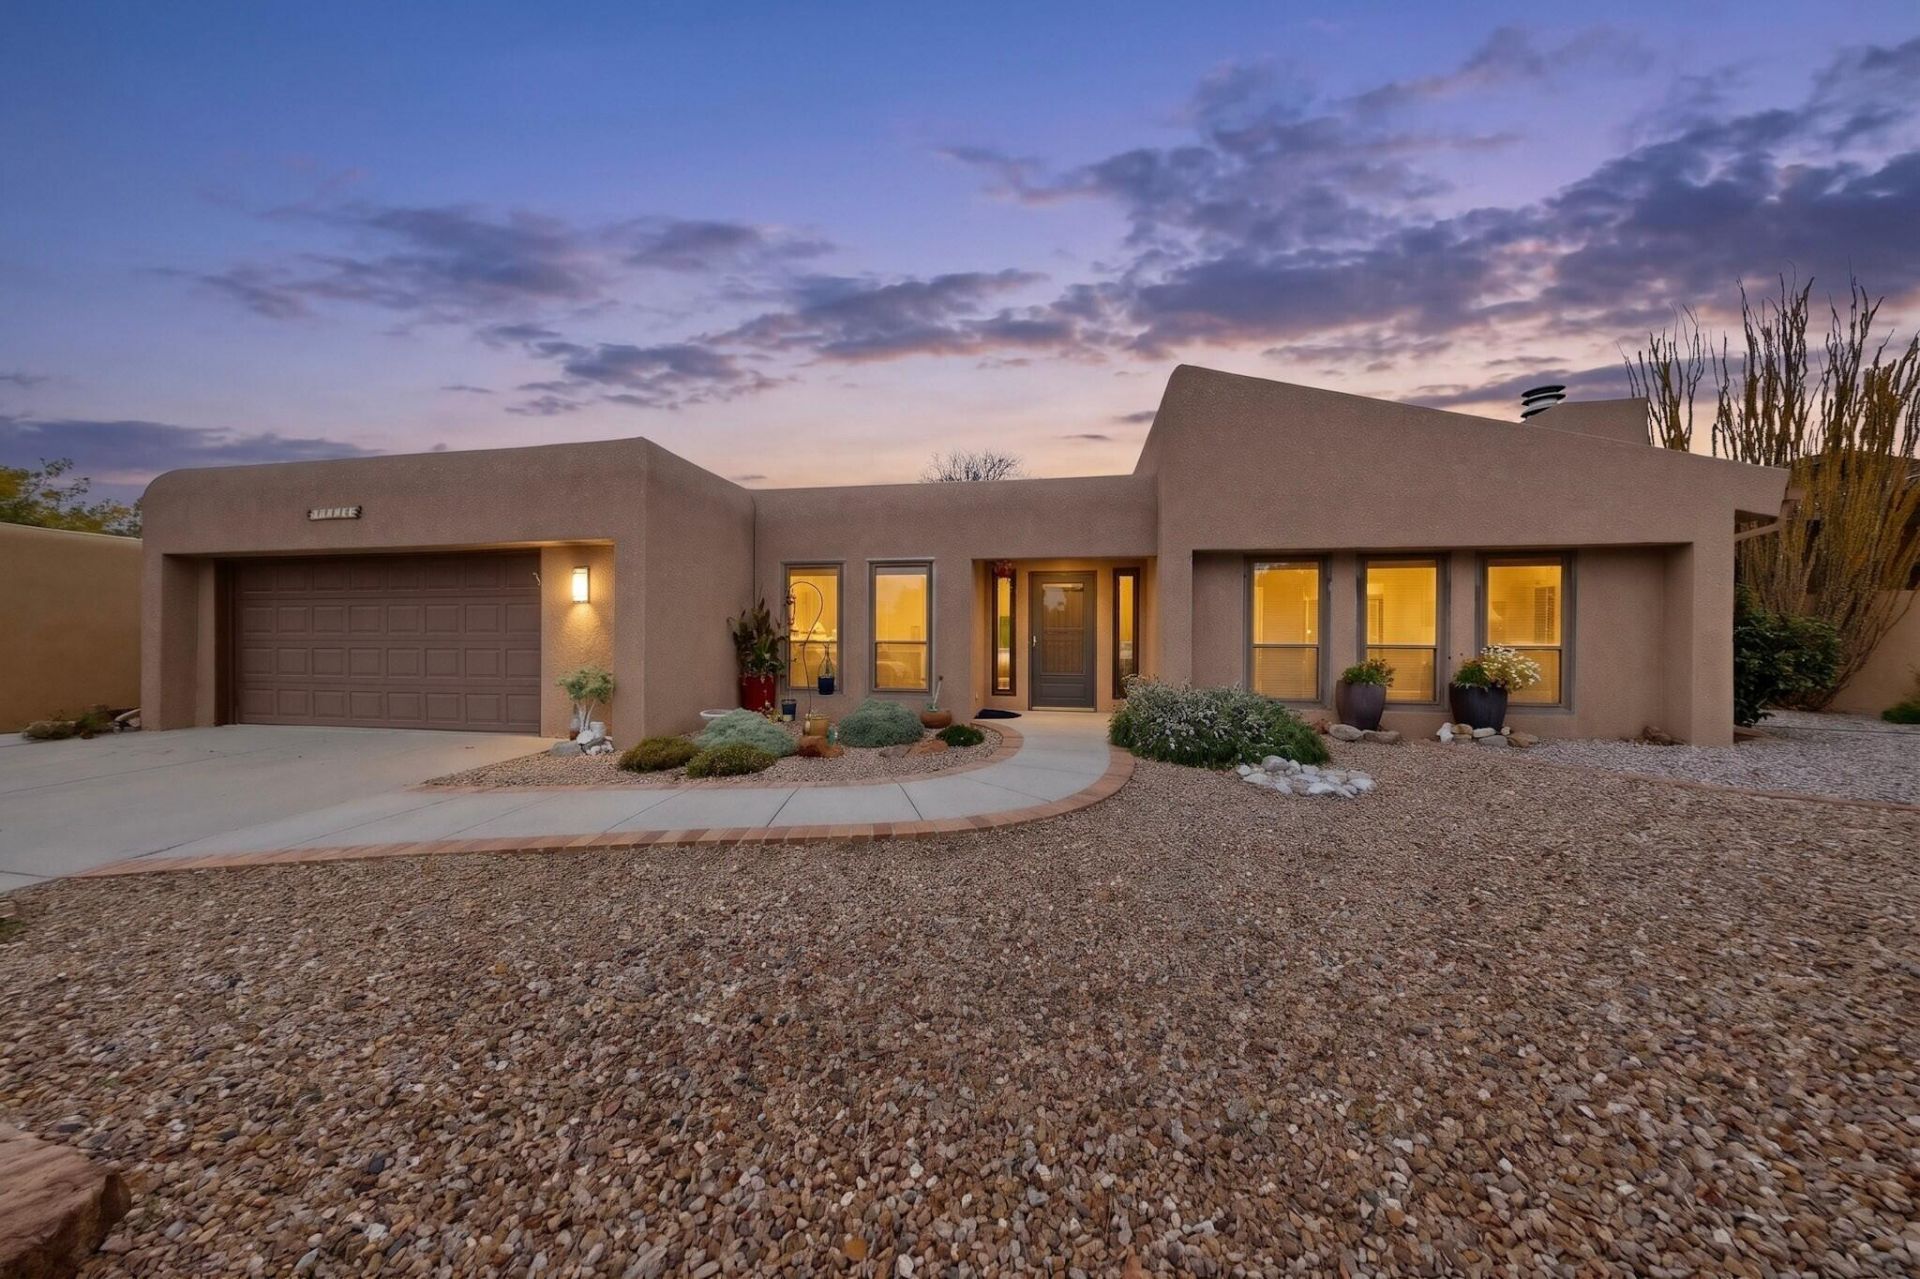
This fantastic custom built meticulously maintained home, by Land of Enchantment, won't last long! This desirable home is beautifully situated on a quiet pie shaped lot in the highly sought after Academy Hills neighborhood across from Academy Hills Park**It has so much to offer: Large Greatroom with high vaulted beam ceiling, gas log fireplace and roll top desk wet bar**Large Master W/Walkin Closet, Sep. Tub & Shower**Formal Dining Room, and a separate Breakfast Nook that looks Out To the Park**Lots of light, ample storage, and beautiful tile in all traffic areas**Top of the line stainless steel appliances, Refrigerated Air, and ceiling fans**The very private patio offers an intimate setting and is accessible through Atrium Doors in the Greatroom**Oversized Garage W/Opener**New Stucco and New TPO Roof in 2024 and much much more**The most discriminating buyer will love this home!! Don't miss out on this one!!
Property Features
Property Type: Residential - Single Family
Cooling: Refrigerated
Fireplaces: 1
Garage: 2 car attached
Heating: Central, Forced Air, Natural Gas
Home Style: Custom
Lot Size: 0.17 Acres
Roof Type: Pitched, Shingle
Stories: 1.0
Taxes: $4,003
Year Built: 1980
Amenities
Beamed Ceilings
Wet Bar
Bookcases
Breakfast Area
Bathtub
Separate/Formal Dining Room
Dual Sinks
Entrance Foyer
Great Room
High Ceilings
Main Level Primary
Pantry
Skylights
Soaking Tub
Separate Shower
Walk-In Closet(s)
Patio
Private Yard
Irrigation Sprinklers
Feature Descriptions
Accessibility: None
Appliances: Dryer, Dishwasher, Free-Standing Gas Range, Disposal, Microwave, Refrigerator, Water Softener Owned, Self Cleaning Oven, Washer
Days on Site: 2
Exterior: Frame, Stucco
Fencing: Wall
Fireplace: Custom, Gas Log
Flooring: Carpet, Tile
Formal Dining: Yes
Laundry: Electric Dryer Hookup
Lot: Lawn, Landscaped, Sprinklers Automatic, Views
Parcel#: 102106213015030715
Parking: Attached, Finished Garage, Garage
Parking Notes: Attached, Finished Garage, Garage
Patio/Porch: Covered, Open, Patio
Security: Smoke Detector(s)
Sewer: Public Sewer
Utilities: Electricity Connected, Natural Gas Connected, Sewer Connected, Water Connected
Water: Public
Window: Double Pane Windows, Insulated Windows, Skylight(s)
Local Schools
High School: La Cueva
Middle School: Eisenhower
Elementary School: Hubert Humphrey
Listed By / Shown By
Listed By
Agency Name: Coldwell Banker Legacy

Shown By
Agent Name: Sharon Knowles
Agent Phone: (505) 280-7999
Estimate Your Payment
Estimated Payment
$ 1,584.65 per month $1,106.11 Principal & Interest $333.58 Property Tax $144.96 Homeowner's InsuranceChange Payment Information

Privacy Policy / DMCA Notice / ADA Accessibility


This site is hosted, designed and copyright
© 1994 - 2026 by
Delta Media Group, Inc. -- Patent Pending --
10005 Admiral Emerson Avenue Ne | MLS# 1113753
This single family home located at 10005 Admiral Emerson Avenue Ne, Albuquerque, NM 87111 is currently listed for sale by Coldwell Banker Legacy, with an asking price of $497,000. This property was built in 1980 and has 3 bedrooms and 2 full baths with 2194 sq. ft. Admiral Emerson Avenue Ne is located in the Academy Hills Subd subdivision. Search Academy Hills Subd real estate on sknowles.cblegacy.com today.